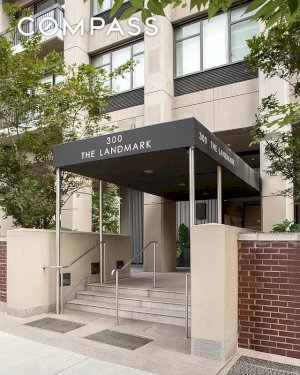
300 East 59th Street Midtown East Apartment For Sale
- 3 Bedrooms
- 3 Bathrooms
- Balcony
- $1,675,000
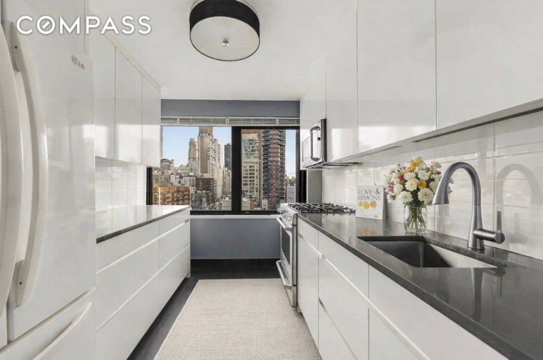
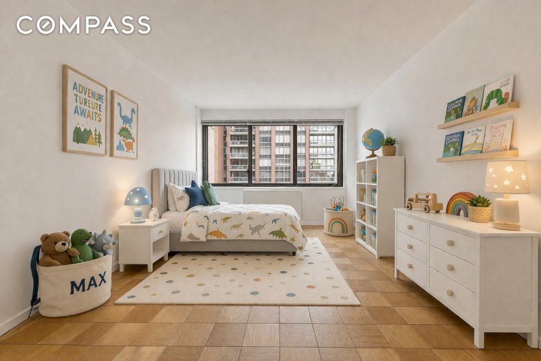
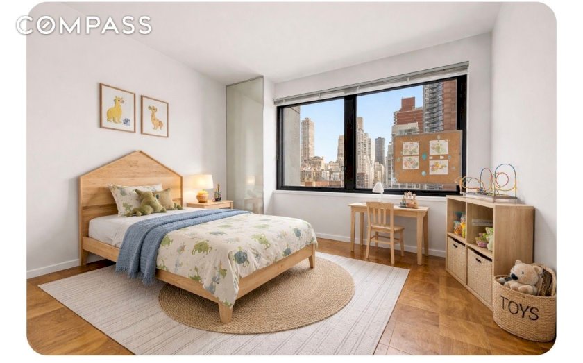
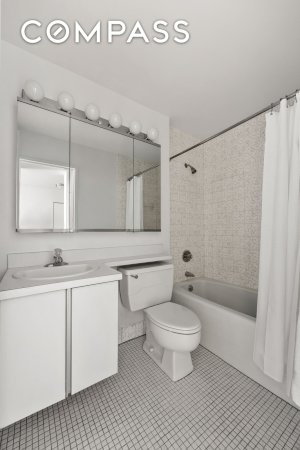
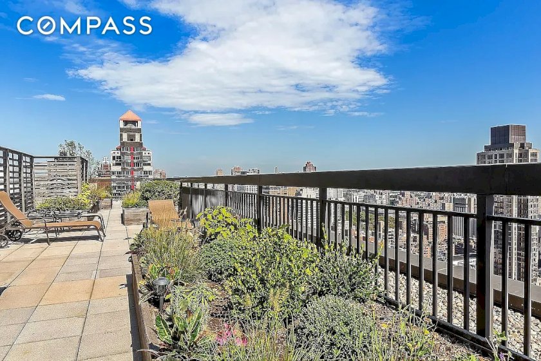
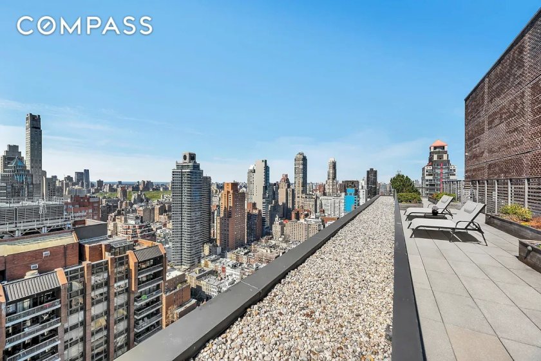
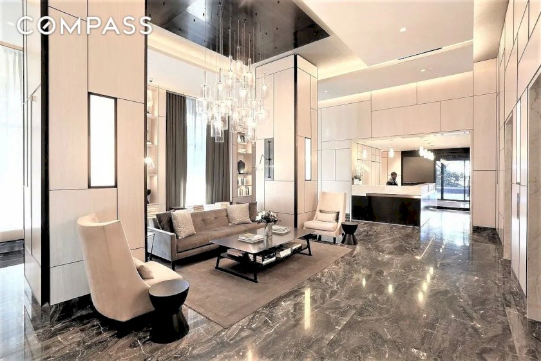
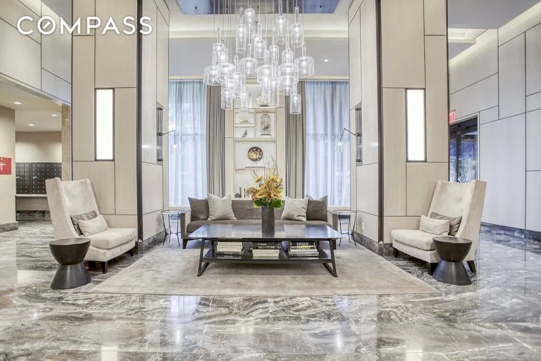
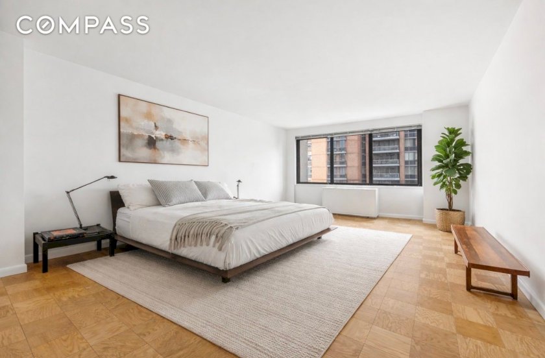
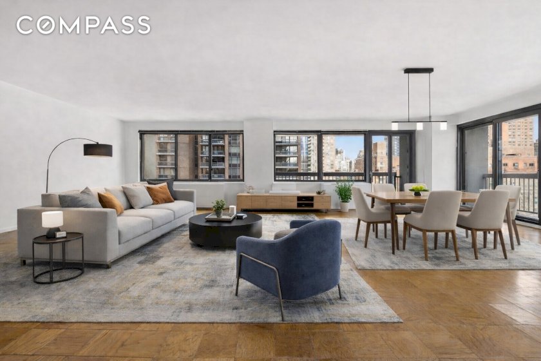
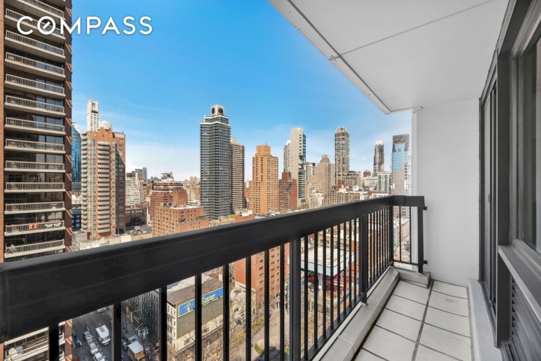
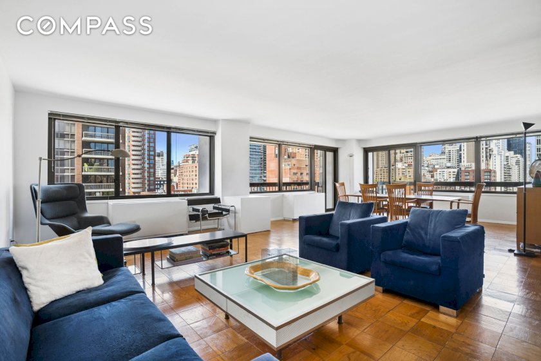
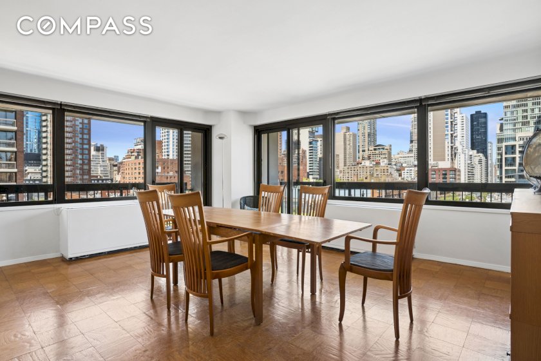
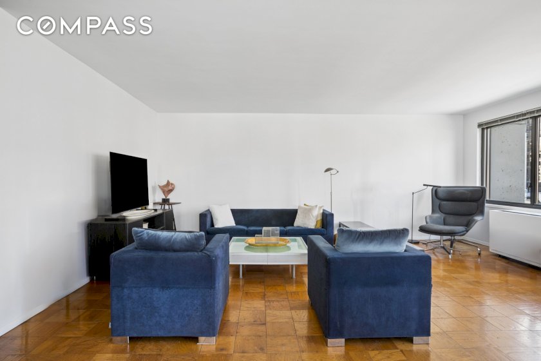
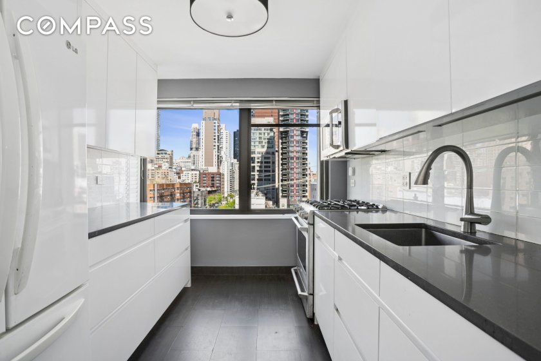
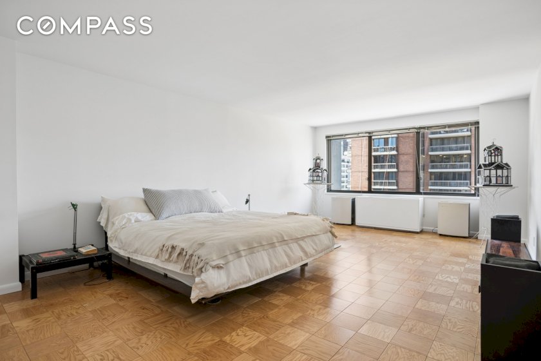
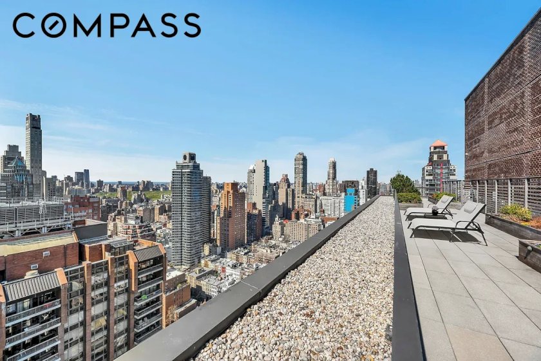
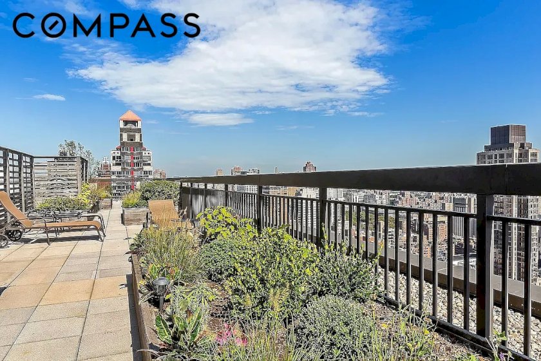
This exceptionally spacious and thoughtfully configured residence was created through the seamless combination of the 04 and 05 lines, offering the scale and flexibility of a true 3–4 bedroom, 2.5 bathroom home. Designed with distinct zones for living, dining, and private quarters, the layout provides both comfort and versatility for modern living. A Washer and Dryer is conveniently located on the floor, steps away. Upon entry, a gracious foyer opens into an oversized living room, beautifully proportioned for both grand entertaining and relaxed everyday living. Expansive, oversized windows span the entertaining areas, flooding the home with natural light from both western and northern exposures while showcasing open city views. The living area flows effortlessly into a large, dedicated dining space—ideal for hosting gatherings of any size. Enhancing the indoor-outdoor experience, the home features two private balconies, perfect for morning coffee, evening relaxation, or enjoying fresh air with city views. The windowed kitchen designed by Leicht is ideally positioned just off the dining area and benefits from the same bright exposures. It offers generous counter space, abundant cabinetry, and a highly functional layout suited for both casual meals and more elaborate cooking. The bedroom wing is thoughtfully separated to maximize privacy. The primary suite is substantial in size, easily accommodating a king-sized bed and additional furnishings, and includes excellent closet space and an en-suite bathroom. Additional bedrooms are all generously proportioned with ample closets, offering flexibility for use as guest rooms, home offices, or creative spaces. Throughout the residence, abundant closet space has been carefully integrated, providing exceptional storage rarely found in city apartments. The 2.5 bathrooms are conveniently positioned for both residents and guests. For added convenience, a laundry room is located on every floor of the building. Freshly painted and ready move in! Perfectly situated for unmatched convenience, the home is moments from the N, Q, R, W, 4, 5, and 6 trains, and just a short walk to Bloomingdale’s, Trader Joe’s, Whole Foods, and Katagiri Japanese Grocery. It is also close to top-rated public schools, including PS 267 (East Side Elementary) and Wagner Middle School. Residents enjoy a full-service lifestyle with a roof terrace offering sweeping 360° skyline views, attentive staff including doormen, swift elevators, an on-site garage, nearby laundry facilities, and a live-in superintendent. The building is pet-friendly, allows up to 70% financing, and has no flip tax. Large bright dining and living space ideal for entertaining. Open city views Two private balconies Leicht designed German cabinet kitchen Expansive oversized windows Gracious foyer Abundant closet space Distinct zones for living, dining, and private quarters En-suite bathroom 3 Bedrooms Expandable to 4 Bedrooms Freshly painted and ready to move in Washer/Dryer conveniently located on the same floor Building is well maintained and pet friendly
- Ownership Type: Co-op
- Pet Policy: Pets Allowed
- Features: Balcony
Listing courtesy of Compass

Thank You!
Your message was sent.
A broker will contact you soon.

The Building
- Building Type: High-Rise
- Built: 1971
- Elevator: Yes
- Doorman: Yes
- Features: Garage, Laundry Room, Laundry Room On Every Floor, Pets Allowed, Private Storage, Roof Deck
The Neighborhood
Related Listings
-
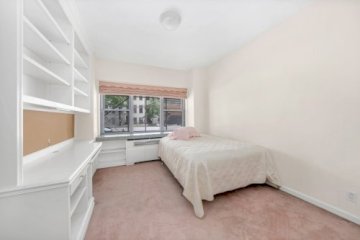 Distance 0.0097 Rank -0.418316 Sutton PlaceMidtown East4 Bedrooms (-0.01)4 Bathrooms (-0.01)$1,750,000 (0)
 Listing courtesy of Douglas Elliman Real Estate
-
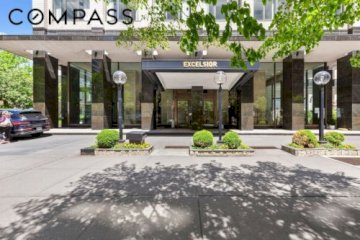 Distance 0.002 Rank -0.4161303 East 57th StreetMidtown East3 Bedrooms (0)4 Bathrooms (-0.01)$1,495,000 (-0.0001)
Listing courtesy of Compass
Distance 0.002 Rank -0.4161303 East 57th StreetMidtown East3 Bedrooms (0)4 Bathrooms (-0.01)$1,495,000 (-0.0001)
Listing courtesy of Compass
-
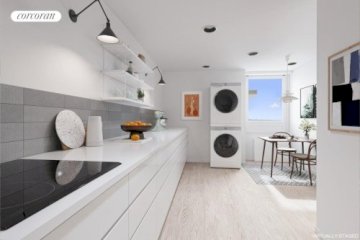 Distance 0.002 Rank -0.4161303 East 57th StreetMidtown East4 Bedrooms (-0.01)3 Bathrooms (0)$1,495,000 (-0.0001)
Listing courtesy of Corcoran Group
Distance 0.002 Rank -0.4161303 East 57th StreetMidtown East4 Bedrooms (-0.01)3 Bathrooms (0)$1,495,000 (-0.0001)
Listing courtesy of Corcoran Group
-
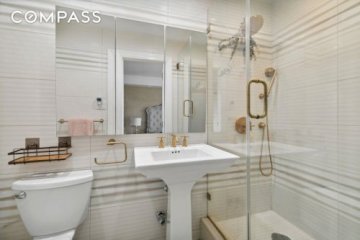 Distance 0.002 Rank -0.4065303 East 57th StreetMidtown East3 Bedrooms (0)3 Bathrooms (0)$662,000 (-0.0005)
Listing courtesy of Compass
Distance 0.002 Rank -0.4065303 East 57th StreetMidtown East3 Bedrooms (0)3 Bathrooms (0)$662,000 (-0.0005)
Listing courtesy of Compass
-
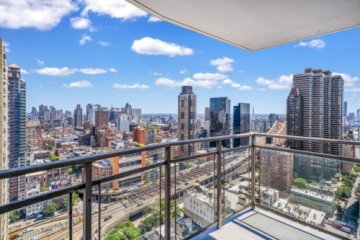 Distance 0.002 Rank -0.4065303 East 57th StreetMidtown East3 Bedrooms (0)3 Bathrooms (0)$749,000 (-0.0005)
Listing courtesy of Coldwell Banker Warburg
Distance 0.002 Rank -0.4065303 East 57th StreetMidtown East3 Bedrooms (0)3 Bathrooms (0)$749,000 (-0.0005)
Listing courtesy of Coldwell Banker Warburg
-
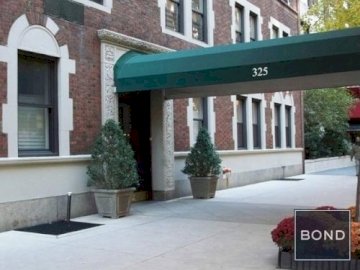 Distance 0.003 Rank -0.4051325 East 57th StreetMidtown East3 Bedrooms (0)3 Bathrooms (0)$1,500,000 (-0.0001)
Listing courtesy of BOND New York
Distance 0.003 Rank -0.4051325 East 57th StreetMidtown East3 Bedrooms (0)3 Bathrooms (0)$1,500,000 (-0.0001)
Listing courtesy of BOND New York
-
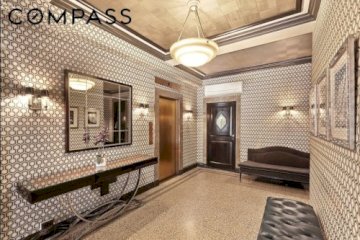 Distance 0.0038 Rank -0.4045227 East 57th StreetMidtown East3 Bedrooms (0)3 Bathrooms (0)$1,100,000 (-0.0003)
Listing courtesy of Compass
Distance 0.0038 Rank -0.4045227 East 57th StreetMidtown East3 Bedrooms (0)3 Bathrooms (0)$1,100,000 (-0.0003)
Listing courtesy of Compass
-
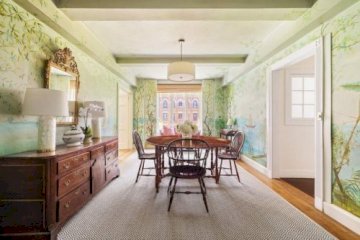 Distance 0.005 Rank -0.4031350 East 57th StreetMidtown East3 Bedrooms (0)3 Bathrooms (0)$1,495,000 (-0.0001)
Listing courtesy of Sotheby\'s International Realty, Inc.
Distance 0.005 Rank -0.4031350 East 57th StreetMidtown East3 Bedrooms (0)3 Bathrooms (0)$1,495,000 (-0.0001)
Listing courtesy of Sotheby\'s International Realty, Inc.
-
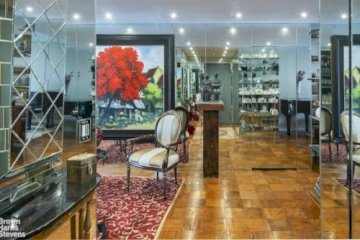 Distance 0.0079 Rank -0.3999425 East 58th StreetMidtown East3 Bedrooms (0)3 Bathrooms (0)$2,000,000 (+0.0002)
Listing courtesy of Brown Harris Stevens Residential Sales LLC
Distance 0.0079 Rank -0.3999425 East 58th StreetMidtown East3 Bedrooms (0)3 Bathrooms (0)$2,000,000 (+0.0002)
Listing courtesy of Brown Harris Stevens Residential Sales LLC
-
 Distance 0.0097 Rank -0.398516 Sutton PlaceMidtown East3 Bedrooms (0)3 Bathrooms (0)$1,250,000 (-0.0002)
Listing courtesy of Coldwell Banker Warburg
Distance 0.0097 Rank -0.398516 Sutton PlaceMidtown East3 Bedrooms (0)3 Bathrooms (0)$1,250,000 (-0.0002)
Listing courtesy of Coldwell Banker Warburg
This information is not verified for authenticity or accuracy and is not guaranteed and may not reflect all real estate activity in the market. IDX information is provided exclusively for consumers’ personal, non- commercial use and that it may not be used for any purpose other than to identify prospective properties consumers may be interested in purchasing.
©2021 REBNY Listing Service, Inc. All rights reserved.
Filter Listings
Prime Manhattan Residential
Contact An Agent
Thank You!
Your message was sent.
A broker will contact you soon.
